
Corten Steel Facade Panels and Privacy Screens in France: Design, EN Standards and Procurement Guide

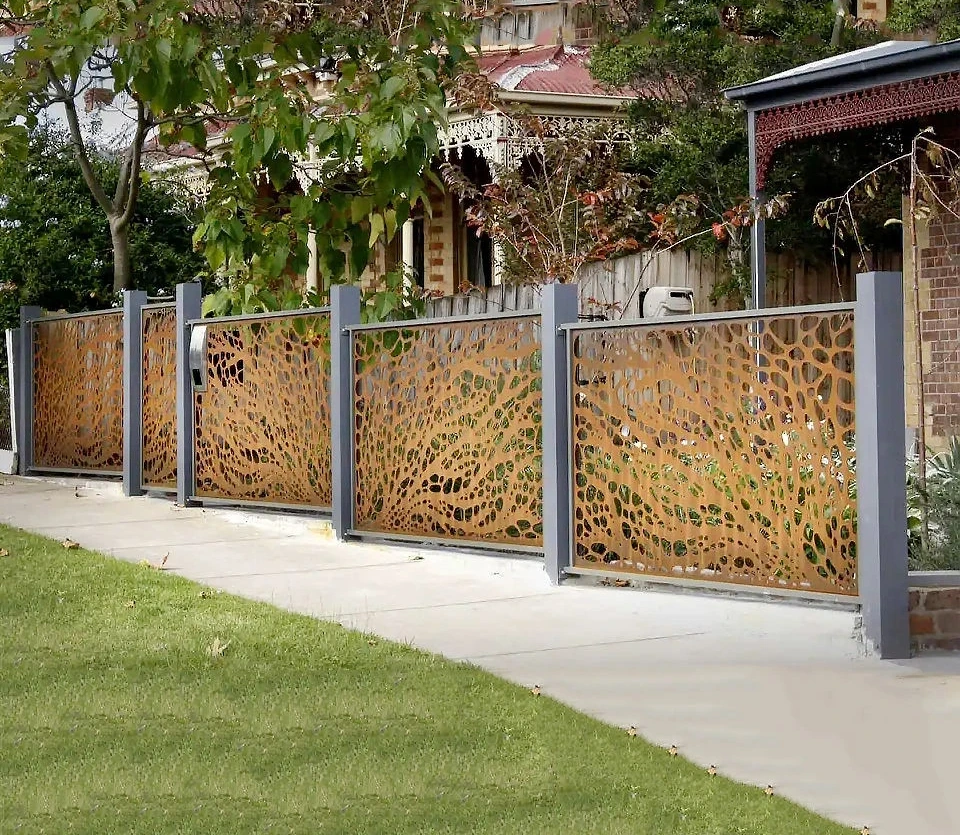
French architects often use weathering steel when a building needs a warm, mineral surface that can sit beside stone, concrete, timber, zinc or planted courtyards. Corten steel facade panels and privacy screens are now seen on mixed-use buildings in Paris suburbs, cultural projects in Lyon, hotels on the Atlantic coast, winery buildings in Bordeaux and residential schemes in Marseille. The material can be elegant, but it is not a simple decorative skin. It needs a ventilated cavity, careful fixing, drainage routes, structural checks, fire review and a clear maintenance plan.
This guide is for architects, facade consultants, landscape architects, contractors and procurement teams sourcing corten panels for France. It explains panel gauges, alloy choices, perforation limits, subframe options, coastal detailing, EN references, cost ranges and factory checks. Product teams can review our custom corten facade wall panels, laser-cut corten privacy screens and metal screen divider products while preparing drawings.
Where Corten Facade Panels Fit in French Architecture
Corten steel works best when the design gives it room to weather. On a building facade, the panels should not trap water behind horizontal folds or sit directly against insulation. On a privacy screen, the posts and base plates must resist wind loads while leaving space for drainage at the bottom. In France, the material is often specified for courtyards, brise-soleil, balcony screens, entrance walls, acoustic screens, signage plates and rainscreen cladding. It suits projects that value a natural patina and can accept variation from panel to panel.
The location matters. A courtyard in Paris may have pollution and limited direct rain. A coastal hotel in Brittany or Nouvelle-Aquitaine may see salt air and wind-driven rain. A mountain project in the Alps may face snow retention and freeze-thaw cycles. A Mediterranean site near Marseille may have strong sun, mistral wind and chloride exposure. These conditions affect steel grade, panel thickness, cavity size, fastener selection and whether corten steel is allowed near pale stone paving.
Technical Parameters for Facade and Screen Panels
| Item | Typical specification for France projects | Design note |
|---|---|---|
| Material | EN 10025-5 S355J2W/S355K2W or ASTM A588 equivalent | Confirm local engineer acceptance and certificate language |
| Panel thickness | 2.0–3.0 mm for screen infill; 3.0–6.0 mm for facade cassettes or heavy plates | Gauge depends on span, wind load, perforation and flatness |
| Panel size | Common modules 600–1500 mm wide; length to suit transport and handling | Large plates need stiffeners or cassette returns |
| Perforation ratio | 20–45% for many privacy screens; lower for high wind zones | High open area reduces stiffness and changes visibility |
| Subframe | Galvanized steel, stainless steel or aluminum with isolation washers | Avoid galvanic and staining issues through correct separation |
| Cavity | Ventilated rainscreen cavity often 40–80 mm or as engineered | Allow drainage and inspection access |
| Fasteners | A4 stainless steel, weathering steel bolts or approved coated fasteners | Match exposure class and avoid staining from incompatible metals |
| Finish | Raw, factory pre-weathered or sealed after sample approval | Sealers change color and may require renewal |
For facade panels in France, 3.0 mm is often a practical starting point for flat sheet rainscreen modules. If the panel is folded into a cassette, the returns add stiffness. If the panel is laser-cut with a high open area, thickness may need to increase or the pattern may need bridges. For freestanding privacy screens, the plate thickness is only one part of the design; post size, footing, base plate and wind load are just as important.
Standards, Fire Review and French Project Controls
Weathering steel panels are usually part of a wider facade package, so the project team should align the product with European design references. The European Commission Eurocodes portal is a useful starting point for structural design standards. For building energy and environmental planning in France, designers often review RE2020 information from the French government. Technical assessments, facade testing and product suitability may involve local consultants and resources such as CSTB.
Do not treat corten steel as a generic finish if it is part of a regulated facade. Fire behavior, cavity barriers, insulation type, fixings, wind resistance and falling-object risk must be assessed by the project team. A privacy screen in a garden has a different review path than a multi-storey rainscreen facade. For public buildings, transport hubs, schools and hotels, the contractor should confirm the required documentation before fabrication begins.
Corten Versus Other Facade Materials
| Material | Why teams choose it | Main caution | Typical French application |
|---|---|---|---|
| Corten steel | Warm patina, high strength, thin panels, strong identity | Rust runoff and variable color during early weathering | Courtyard facades, screens, cultural buildings, hotel entries |
| Zinc | Traditional in France, refined grey tone, proven roof and wall use | Softer look; different detailing and expansion behavior | Roofs, dormers, Parisian and regional facades |
| Aluminum panel | Lightweight, many finishes, stable color | Can dent; coated finish may feel less natural | Commercial cladding and curtain wall infill |
| Timber screen | Warm, renewable appearance, easy to shape | Maintenance, fire review, movement and weathering | Residential screens, hospitality courtyards |
| Stainless steel | High corrosion resistance, crisp modern finish | Higher cost and reflective glare | Coastal details, high-touch public areas |
Corten is not a substitute for zinc or timber; it creates a different technical and visual result. Its color is alive. Early panels may appear orange, then darken toward brown, purple or black depending on rain, shade and air quality. That variation is part of the material. If the owner expects a uniform RAL color, powder-coated steel may be a better choice. If the owner accepts natural variation, corten can give a facade depth that flat paint cannot match.
Coastal, Urban and Mountain Detailing in France
Atlantic and Mediterranean Sites
Marine air adds chloride exposure. Weathering steel can suffer if salt deposits remain wet on the surface. For coastal France, increase attention to drainage, air movement, panel slope and wash-down access. Avoid hidden ledges where salt and moisture collect. In severe coastal exposure, stainless steel or coated aluminum may be safer for the primary facade, while corten may be limited to protected screens, signage or landscape elements.
Paris, Lyon and Dense Urban Sites
Urban pollution can change patina color and slow even weathering in sheltered areas. Courtyard panels may stay darker and streaked if rain does not wash them. Use mock-ups in shaded and exposed locations when the visual quality is critical. Coordinate deliveries because inner-city French sites often have narrow streets, limited crane time and strict noise or working-hour controls.
Alps and High Rainfall Regions
Snow, freeze-thaw and long wet periods require care. Do not place corten plates where snow piles against them for months. Leave bottom clearances, avoid capillary traps and detail fixings so water drains out. If panels are used as privacy screens, footings and posts must account for wind, snow drift and maintenance loads.
Cost and Procurement Table
| Scope item | Indicative planning range | Main cost drivers |
|---|---|---|
| Flat corten screen panel 2–3 mm | EUR 80–180 per m² ex-works equivalent | Pattern, thickness, batch size, edge finishing |
| Folded facade cassette 3–4 mm | EUR 150–320 per m² ex-works equivalent | Returns, stiffeners, tolerances, fixing system |
| Laser cutting | EUR 25–120 per m² add-on | Open area, cut length, nesting efficiency |
| Pre-weathering | 8–25% add-on | Surface target, handling, drying time |
| Shop drawings | Project based | Number of panel types, revisions, fixing details |
| Packing for export to France | Project based | Panel size, crate design, corner protection, sea freight route |
Budget figures change with steel price, pattern complexity, quantity, tolerance and delivery schedule. The most common purchasing error is asking several factories to quote “corten screen panel” without a drawing. A fair quotation needs DXF or DWG pattern files, panel size, material grade, thickness, folded returns, hole positions, finish, packing rules and delivery terms. If the pattern is still in design, request a small test panel first. Our customization page explains how to submit drawings and sample requirements.
Installation Sequence for Facade Contractors
- Confirm survey dimensions before final panel nesting; old French masonry and concrete frames may vary more than expected.
- Install subframe to the engineer-approved tolerance and keep isolation pads ready where dissimilar metals meet.
- Keep panels dry and separated in storage; do not stack raw wet corten sheets face to face.
- Lift panels with soft slings or protected clamps to avoid scratches that will weather differently.
- Set bottom clearances so water can leave the cavity and staining can be managed.
- Photograph each elevation after installation for handover records and future maintenance review.
- Plan a first-season wash-down only if approved by the design team and compatible with runoff management.
Common Buyer Questions
Can corten steel facade panels be used on a building in France?
Yes, but they must be designed as part of the facade system, not only as a decorative sheet. The project team should review structural design, wind, fire, cavity, drainage and local approvals before production.
Will the color be the same on every panel?
No. Weathering steel changes with exposure. Panels in shade, under canopies or near runoff paths may look different from panels in open rain and sun. A sample helps set expectations, but it cannot predict every site condition.
What is a safe open-area ratio for laser-cut screens?
Many projects stay in the 20–45% range, but there is no universal answer. Wind load, panel size, post spacing, cut pattern and thickness decide the safe ratio. Large openings or fine bridges need engineering review.
Can corten panels be sealed to stop rust runoff?
Some sealers reduce runoff, but they also change appearance and may require upkeep. Test the sealer on a sample panel and confirm the maintenance plan with the owner.
Clear Purchasing Advice
For France facade panels and privacy screens, start with a project-specific specification: EN 10025-5 weathering steel or approved equivalent, thickness based on span and perforation, ventilated cavity, compatible fasteners, drainage details and a defined finish sample. Do not approve production until shop drawings show each panel, fixing slot, fold, joint and packing method. For related design context, review our UAE facade and screen guide, German urban facade article and contact page for project quotations.
Panel Engineering Considerations Before Fabrication
Facade and screen panels in France should be reviewed for more than surface appearance. A flat sheet can oil-can when wind pressure changes, when sunlight heats one side, or when the fixing points restrain movement unevenly. Folded returns, shallow ribs or rear stiffeners can reduce this effect. The design team should decide whether slight waviness is acceptable as part of the material character or whether the facade requires a tighter flatness tolerance. That decision affects gauge, cassette depth, subframe cost and installation time.
Laser-cut privacy screens need a second level of review. A pattern that looks elegant in elevation may leave narrow bridges that vibrate, bend during handling, or trap water. Corners of cut-outs should have suitable radii where possible. Very sharp internal corners can concentrate stress and may show uneven patina. If the pattern is part of a brand identity, order a prototype at real scale. Small samples do not reveal how a 2.4 m screen behaves in wind.
| Engineering point | Question to ask | Typical action |
|---|---|---|
| Wind load | What pressure applies to this elevation or screen line? | Engineer confirms thickness, post spacing and fixings |
| Thermal movement | Can the panel expand without buckling? | Use slotted holes and correct fixed/sliding points |
| Flatness | Is oil-canning acceptable? | Add returns, ribs or thicker plate |
| Perforation bridges | Are narrow links strong enough? | Adjust pattern or increase gauge |
| Water path | Where will runoff travel? | Add drips, gaps and protected surfaces below |
Interface With Stone, Timber, Glass and Concrete
French projects often combine corten steel with pale limestone, board-formed concrete, oak, glass balustrades and zinc roofs. These interfaces need deliberate detailing. Rust runoff can mark limestone and light concrete. Timber can hold moisture against the steel if boards touch the panel edge. Glass may show streaks where water leaves a corten screen above it. The solution is not always to reject corten; it is to provide drip edges, shadow gaps, gravel bands, darker base materials or replaceable sacrificial strips where runoff is expected.
At ground level, keep corten panels above standing water and soil. A small recessed base channel may look clean in drawings, but it can collect leaves and moisture. A raised base with a dark gravel bed below is often safer. On balconies, drainage paths should be checked so rusty water does not run across private terraces or down the face of neighboring apartments. On public streets, avoid details that let pedestrians brush clothing against early-stage rust.
Factory Quality Checks for Export Panels
- Material certificates should state weathering steel grade in terms the French project team can review.
- Laser-cut edges should be deburred and free of heavy slag.
- Folded cassettes should be checked for diagonal accuracy so corners align on the facade.
- Mounting holes should be measured against the subframe drawing before packing.
- Panels should be separated with breathable protection, not trapped wet inside plastic film for long periods.
- Crates should support panels vertically or on designed bearers to avoid twist during sea freight.
Export packaging is part of quality. A perfect panel can be ruined by poor crating. For large facade panels, use edge protection, moisture control and clear lifting labels. If panels are pre-weathered, the packing must protect the surface without sealing in moisture. Ask for photographs of packed crates before shipment and keep a packing list that links crate numbers to elevation zones.
Mock-Up Strategy for French Clients
A facade mock-up should answer three questions: does the material look right, does the fixing detail work, and does water leave the panel safely? A useful mock-up includes at least one vertical joint, one horizontal joint, one corner or return, and the real fastener type. If the project uses perforated screens, include the exact cut pattern and edge frame. Place the mock-up outside if schedule allows, because indoor samples cannot show natural patina.
For owner approval, show the panel in raw condition and explain the color path. Weathering steel often begins dark grey, then develops orange rust, then matures toward deeper brown. Shaded areas may stay uneven. If a pre-weathered finish is selected, approve the range rather than a single color chip. Natural steel cannot be managed like paint.
Installation Tolerances and Handover Records
Facade installers should record the installed condition before scaffolding is removed. Photographs should show panel alignment, joint spacing, cavity drainage, base clearances and any site scratches. Minor scratches usually weather in, but deep grinding marks and contaminated steel filings can leave visible scars. If field cutting is required, the cut edge should be treated according to the project method and documented.
Handover documents should include cleaning guidance. Avoid acidic cleaners, chloride-heavy products and abrasive pads unless the design team has approved them. Facility managers should understand that pressure washing may change the patina. If the facade sits above public paving, schedule early inspections after heavy rain to confirm runoff follows the intended route.
When Not to Use Corten on a French Project
- Do not use it where the owner requires a uniform color with no seasonal change.
- Avoid constantly wet, poorly ventilated recesses.
- Be cautious directly above pale limestone or white concrete unless runoff is fully controlled.
- Review alternatives in severe marine exposure or where salt spray and shade combine.
- Do not use thin perforated sheets as structural guards without engineering approval.
Clear limits protect the material’s reputation. Corten steel performs well when it is detailed as weathering steel, not when it is treated as ordinary rusted sheet. The best French projects use the patina as part of the architectural concept and give water, air and fixings the same attention as color.
Procurement Route: Design Assist, Tender or Direct Factory Order
French projects buy corten panels in several ways. In a design-assist route, the architect and facade contractor work with the fabricator early, testing panel sizes, patterns and fixing options before tender documents are final. This is useful for complex screens, curved walls and projects with tight visual requirements. In a tender route, the documents must be more exact because bidders will price the stated scope. In a direct factory order, the buyer must take responsibility for local engineering, approvals and installation coordination.
For overseas production, the safest method is to freeze the pattern and fixing logic before mass fabrication. Late changes to hole positions or folds can waste a full steel batch. If the French contractor plans to provide the subframe locally, share the final subframe drawings with the panel factory. A mismatch of only a few millimeters can slow installation when hundreds of panels are involved.
Acoustic, Privacy and Solar Control Roles
Corten screens can do more than hide views. Perforated panels can filter low sun, protect private balconies, screen service yards and add a visual layer in front of parking structures. They can also form part of an acoustic or wind-control strategy, although the metal screen itself is rarely the full acoustic solution. If the project needs noise reduction, pair the corten face with a tested acoustic build-up and keep drainage open.
Privacy depends on viewing angle, hole size, panel offset and lighting. A screen that feels private in daytime may become transparent at night when interior lights are on. For apartments, hotels and offices, test the pattern under day and night conditions. Smaller holes give more privacy but reduce open area and can increase wind load. Larger openings feel lighter but may expose balconies or plant rooms more than the owner expects.
| Design goal | Pattern response | Technical caution |
|---|---|---|
| Balcony privacy | Medium open area with offset panels | Check night lighting and guard requirements |
| Solar filtering | Vertical slots or dense perforation on west facades | Review heat gain and cleaning access |
| Service yard screen | Lower open area and stronger posts | Allow ventilation for equipment |
| Parking facade | Repeating modules with larger open area | Check vehicle fumes and fire strategy |
| Courtyard identity | Custom motif or art pattern | Prototype to test bridges and shadows |
Patina Management in Tender Documents
Many disputes begin when the owner sees early orange runoff and thinks the product is failing. Tender documents should explain that color development is part of weathering steel. Include photographs of raw, early and mature patina stages. State whether the contractor must protect adjacent paving during the early weathering period. If pre-weathered panels are required, define the process, sample approval and acceptable color range.
Do not write “no rust staining” unless the detail can truly deliver that result. A better clause is to state where runoff is allowed, where it must be collected, and which surfaces require protection. For example, runoff into a dark gravel bed may be acceptable, while runoff over white limestone steps is not. The drawings should show drips, flashings and clearances, not leave them to site interpretation.
Documentation to Request From the Fabricator
- Material certificates with grade, heat number and thickness.
- DXF nesting review for laser-cut patterns before cutting starts.
- First-article inspection photos showing front, back, holes, folds and edges.
- Trial assembly photos for repeated panel and post systems.
- Packing photos with crate numbers linked to elevation or zone.
- Maintenance notes for cleaning, patina development and site protection.
This paperwork is not bureaucracy for its own sake. It reduces risk when panels travel across borders and several companies share responsibility. A French installer can work faster when every crate, bracket and panel type is clearly identified.
Architectural Writing for the Owner Brief
When presenting corten to a client, avoid describing it as simply “rust.” A more accurate description is a weathering steel surface that forms a protective oxide layer under suitable wet-dry exposure. Explain that the facade will age, darken and respond to its setting. This helps the client understand why the material belongs on a cultural building, winery, hotel or courtyard wall. It also prepares the facility team for the first months of color change.
When the owner wants the corten look but not the runoff risk, the team can compare painted steel, powder-coated aluminum or ceramic panels with rust-colored finishes. These options may provide color stability, but they do not have the same depth or aging behavior. The final decision should balance visual intent, maintenance tolerance, exposure and budget.
Final Pre-Order Review for France-Based Teams
Before a France-based contractor releases production, the last review meeting should include the architect, facade engineer, installer, buyer and fabricator. The group should walk through one elevation and one screen line from substrate to outer face. Confirm the subframe material, bracket tolerance, cavity, drainage, fire strategy, panel numbering, access for replacement and cleaning rules. This meeting often finds small gaps: a missing slotted hole, a base plate that conflicts with waterproofing, or a crate sequence that does not match scaffold removal.
Also confirm who owns responsibility for site measurements. If the factory produces panels from design drawings only, the installer must accept tolerance risk. If the installer provides survey dimensions, the factory should update the shop drawings and issue a revision record. On renovation projects in France, this point is important because existing walls may not be straight. A flexible joint strategy can hide small variations, while a rigid grid may expose them.
Long-Term Value and Replacement Planning
Weathering steel panels can serve for many years when exposure and detailing are suitable. Long-term value comes from replaceable modules, clear records and sensible maintenance. Keep spare fasteners, one or two extra small panels where practical, and the final DXF files for laser patterns. If a vehicle, scaffold or maintenance lift damages a panel, the owner should be able to order a matching replacement without rebuilding the whole screen line.
For public projects, replacement planning is also a safety issue. A damaged screen panel with sharp edges should be removed or secured quickly. The handover file should show how to remove a panel, which fasteners are used and whether special tools are needed. This is a small addition to the documentation package, but it makes the facade easier to manage over its service life.
Need a factory quote for Corten Steel Facade Panels and Privacy Screens in France: Design, EN Standards and Procurement Guide?
Send your drawings, size list, quantity and destination country. Corten Factory can support custom weathering steel fabrication, export packing and project quotation.