
Corten Steel Wall Cladding: Architectural Specification Guide

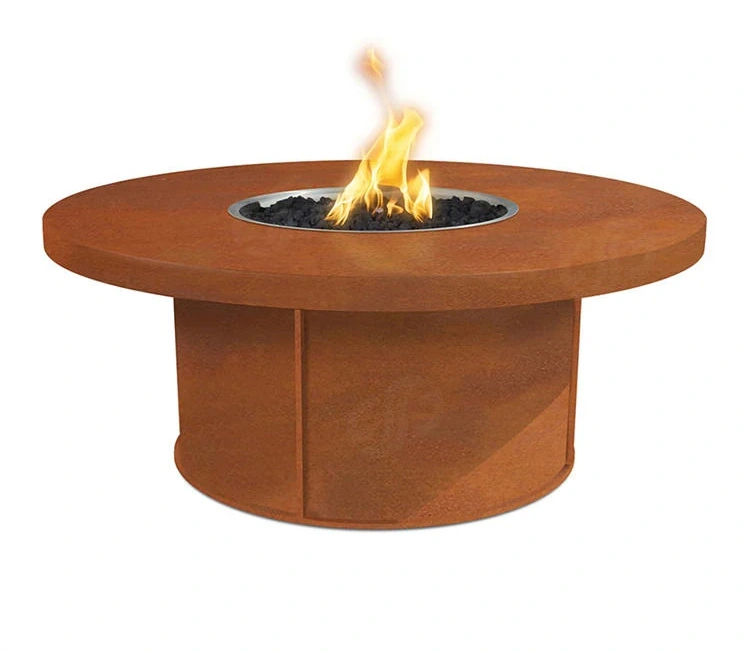
Corten steel wall cladding gives architectural projects a warm weathered surface without relying on paint or powder coating. It is used for garden walls, entrance features, commercial landscape edges, hospitality facades, screen walls and custom architectural metal packages. For buyers, the main challenge is not only choosing the look; it is defining panel sizes, support details, ventilation, drainage and patina expectations before fabrication.
This specification guide explains how architects, landscape contractors and buyers can prepare a clear RFQ for corten steel wall cladding and weathering steel panel systems from CortenFactory.
Where corten steel wall cladding works best
Weathering steel cladding is most effective where the rust-colored surface is part of the design language and the surrounding materials can tolerate early weathering runoff. It pairs well with concrete, stone, planting, timber, corten planters, landscape edging and laser cut screens.
- Feature walls for hotels, villas, parks, restaurants and commercial landscape entrances.
- Low architectural walls, retaining-wall facing panels and garden boundary elements.
- Rainscreen-style decorative panels where the support frame and ventilation are planned by the project team.
- Coordinated packages with corten screens, planter boxes, edging, gates and signage.
- Custom wall panels cut from drawings, schedules or architect-provided details.
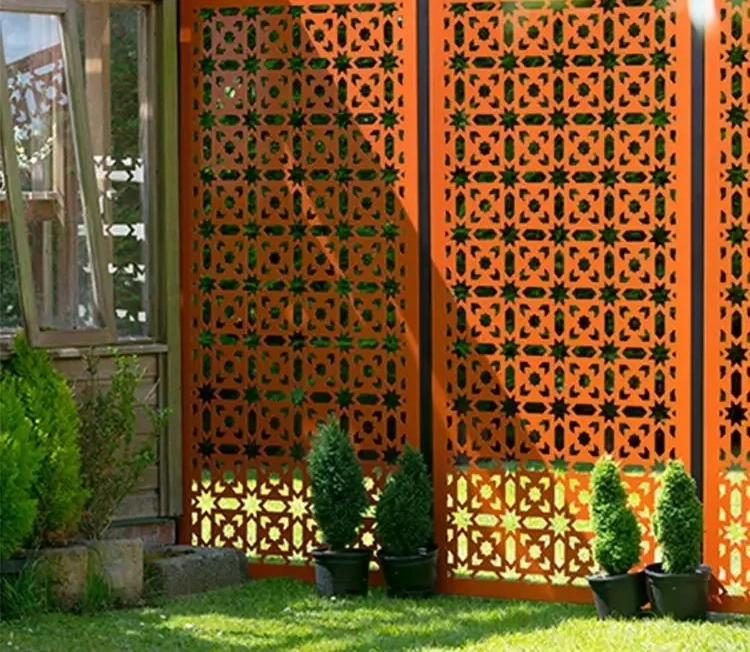
Panel system: plate, folded panel or framed module
A corten wall can be built from flat plates, folded returns, cassette-style panels or framed modules. The best choice depends on panel size, edge detail, joint width, installation sequence and the substrate behind the cladding. Large panels may need stiffening, while folded edges can help create a cleaner shadow line.
Details to confirm before quotation
- Panel width, height, thickness, quantity and finished visible side.
- Flat plate, folded edge, tray panel, framed panel or custom bracketed module.
- Joint layout, corner details, top cap, bottom clearance and any exposed fasteners.
- Substrate type: concrete, masonry, steel frame, timber support or existing wall.
- Drawing files in DWG, DXF, PDF or a dimensioned panel schedule.
- Destination, packing limits, installation sequence and site access.
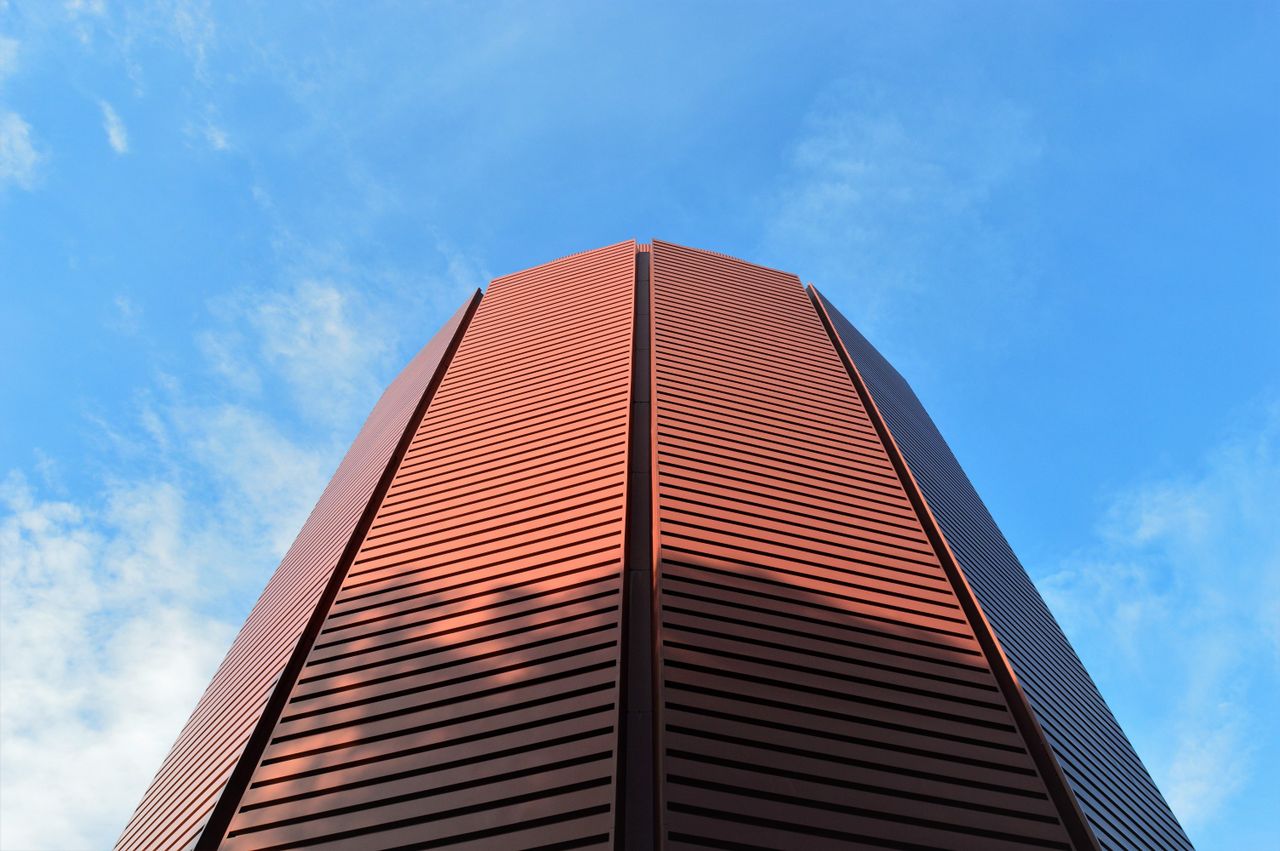
Ventilation, drainage and runoff control
Corten steel develops its protective patina through wet and dry cycles. Wall cladding should avoid trapped water and constant damp contact. Ventilated cavities, drip edges, spacers, gravel zones and washable surfaces can reduce staining risk during the early weathering period.
- Keep panels off soil and avoid areas where irrigation continually wets the metal.
- Plan bottom gaps, weep paths and drip lines so runoff does not collect behind panels.
- Use darker paving, gravel strips or protected concrete where early rust runoff may occur.
- Avoid sealing flat corten plate tightly against a wet wall without ventilation.
- Discuss runoff expectations with the installer before panels are fabricated.
Fixings, brackets and support responsibility
CortenFactory can fabricate panels, folded parts, brackets and related weathering steel components according to agreed drawings. Final structural design, anchoring method, wind loading, fire/code requirements and waterproofing should be checked by the project engineer or local installer.
For architectural cladding, the RFQ should separate what is fabricated by the supplier from what is provided on site. This helps avoid confusion around anchors, membranes, backing frames, insulation, sealants and installation labour.

Patina appearance and color variation
Corten steel does not arrive with a perfectly uniform painted finish. Exposure, shade, handling, rain direction and drying speed all influence the final color. For commercial projects, it is better to approve a realistic weathering range rather than promise identical color on every panel.
- Clarify whether panels ship raw, pre-weathered by project discussion, or with reference photos only.
- Expect color changes during the first months of outdoor exposure.
- Avoid mixing panels from different fabrication batches without checking visible placement.
- Use gloves and careful handling procedures to reduce surface marks before installation.
- Ask for sample panels when a client needs approval before full production.
Quality control and export packing
Cladding panels are highly visible, so QC should check both dimensions and presentation. Before packing, confirm panel size, diagonal measurements, hole positions, folded edges, weld/grind areas, surface handling marks and label sequence.
- Check each panel against the panel schedule and drawing revision.
- Label panels by elevation, row or installation sequence.
- Protect corners, edges and visible faces during stacking and export packing.
- Use crates, pallets or frames suitable for panel length and destination handling.
- Request production and loading photos for large or phased project orders.
Related CortenFactory resources
For connected project components, review custom corten steel fabrication, laser cut corten screens, corten screens, landscape edging, corten planter boxes, the fabrication drawing checklist and the runoff and concrete staining guide.
FAQ: corten steel wall cladding
Can CortenFactory make custom corten wall cladding panels?
Yes. Send panel dimensions, drawings, thickness requirements, fixing details, quantity, visible side requirements and destination information so the team can review fabrication and packing.
Is corten steel wall cladding the same as a structural wall?
No. Cladding is normally a visible panel surface fixed to a suitable support. Structural design, wall build-up, waterproofing and anchoring should be confirmed by the project engineer or installer.
Will corten cladding stain the wall or paving below?
Early weathering runoff can stain pale porous surfaces. Plan drip paths, bottom clearance, gravel strips, darker paving or washable surfaces where runoff may occur.
What thickness is used for corten wall panels?
Thickness depends on panel size, support spacing, edge design and project requirements. Large panels or panels with long unsupported spans may need folds, frames or thicker material.
Can corten wall cladding be combined with laser cut screens?
Yes. Many projects combine plain corten panels, laser cut screens, planters, edging and signage into one coordinated weathering steel package.
CTA: send your wall cladding drawings
Planning corten steel wall cladding, architectural panels or a coordinated weathering steel landscape package? Send drawings, panel schedules, thickness targets, fixing notes, quantity and destination details to CortenFactory for a custom quotation.
For related sourcing details, compare facade panels, main product overview, corten steel planters, Corten Steel Planters for Canadian Commercial, and Outdoor Corten Fire Features: Specification before finalizing requirements.
Need a factory quote for Corten Steel Wall Cladding: Architectural Specification Guide?
Send your drawings, size list, quantity and destination country. Corten Factory can support custom weathering steel fabrication, export packing and project quotation.