
France Corten Steel Privacy Screens and Facade Panels for Hotels, Restaurants and Urban Courtyards

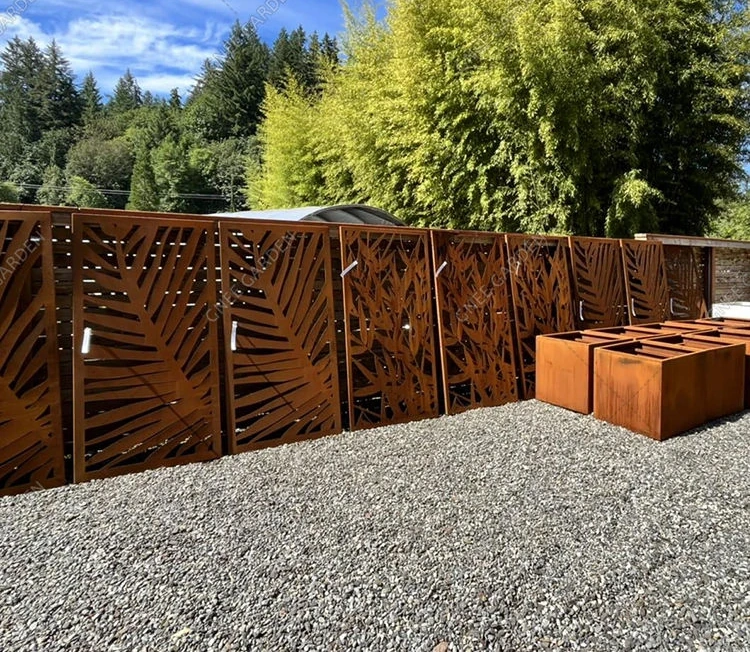
French hospitality and mixed-use projects often need privacy without a heavy wall: Paris courtyards, Lyon restaurant terraces, Bordeaux hotels, Marseille roof bars, and coastal resorts all use screens, facade panels, and planter-backed boundaries to shape outdoor space. Corten steel can suit these settings because it has depth, shadow, and a warm weathered tone that works with stone, concrete, timber, and planting. This guide explains how to specify corten privacy screens and facade panels for France with realistic attention to wind, fire safety, EN standards, maintenance, and procurement.
Corten steel is not ordinary rusted mild steel. The alloy contains copper, chromium, nickel, and phosphorus in controlled ranges. When wet and dry cycles are available, the surface forms a dense oxide layer that slows deeper corrosion. This is why the material is used for bridges, rail work, public art, facade cladding, edging, and heavy outdoor planters. For a buyer, the key is not the orange color on day one; it is the correct grade, drainage, detailing, and exposure conditions.
Factory supply should therefore start with the drawing set, not only with a square metre price. A planter that looks simple may need internal ribs, hidden lifting points, drain holes, geotextile separation, adjustable feet, and safe corner radii. A screen may need post calculations, base plates, drainage gaps, and a finish procedure that avoids staining during the first rain cycles. A water feature needs a water chemistry plan and a sacrificial or coated wet zone. These decisions affect freight, site labour, and maintenance long after the purchase order is placed.
Where Corten screens fit French architecture and hospitality design
Corten screens are useful where a project needs filtered views, wind moderation, boundary definition, and a strong material identity. Laser-cut panels can support restaurant branding, botanical patterns, hotel room privacy, or back-of-house screening. Solid or perforated facade panels can turn a service elevation into an architectural surface.
In France, corten often works best as a controlled accent rather than covering every surface. A courtyard may use corten panels between limestone walls. A hotel terrace may pair corten screens with planters and warm lighting. A retail frontage may use a perforated corten skin to hide mechanical equipment while allowing ventilation.
The specification must respect local fire rules, wind exposure, public safety, and access for cleaning. A beautiful pattern is not enough if the panel vibrates, traps water against a wall, or creates sharp openings at hand height.
- Use privacy screens for hotel terraces, restaurant patios, spa courtyards, residential amenity decks, and urban infill projects.
- Use facade panels for ventilated cladding, equipment screening, signage walls, and feature entrances.
- Coordinate perforation ratio with privacy, wind loading, airflow, and lighting.
- Ask for sample panels before approving a complex laser-cut pattern.
Recommended technical specification for France projects
The following specification notes are written for landscape architects, architects, contractors, and procurement managers preparing a tender package. They are not a substitute for local engineering, but they give a practical starting point for factory quotations and shop drawing review.
| Item | Recommended specification | Procurement note |
|---|---|---|
| Steel grade | EN 10025-5 S355J2W / S355K2W or ASTM equivalent | Request certificate and grade mapping |
| Screen thickness | 2.0-4.0 mm for most decorative panels; thicker for freestanding high panels | Wind load and post spacing drive final choice |
| Facade panel thickness | 2.0-3.0 mm cassette or flat panel; 3.0-5.0 mm for heavy feature plates | Coordinate with subframe supplier |
| Perforation / cut ratio | Typically 20-45 percent open area | Affects wind, privacy, cost, and stiffness |
| Subframe | Galvanized or stainless support, isolated from dissimilar metals | Allow drainage and ventilation behind corten |
| Edges | Deburred laser cuts, safe radii, folded returns where needed | Critical in public hospitality areas |
| Finish | Raw, pre-weathered, or controlled patina sample | Agree acceptable colour variation |
| Fixings | Stainless or protected fasteners with isolating washers | Avoid visible rust streaks from wrong screws |
Material choices: Corten steel compared with common alternatives
Corten is often selected because it ages into the landscape rather than fighting the climate with a painted finish. Still, it is not the right answer for every detail. The table below helps teams compare realistic options before issuing a bill of quantities.
| Material | Best use | Limitations in France | Typical buyer decision |
|---|---|---|---|
| Corten steel | Feature screens, courtyard panels, warm facade accents | Runoff can stain pale stone; needs air gap | Choose for aged texture and strong visual identity |
| Powder-coated aluminium | Lightweight facade screens and coloured brand work | Scratches expose substrate; less mass and depth | Choose when weight and colour control matter |
| Galvanized steel | Back-of-house screens, utility frames | Industrial silver finish unless painted | Choose for hidden support or low-cost areas |
| Stainless steel | Marine terraces, wet kitchen zones, high-cleanability areas | Cool appearance and higher material cost | Choose for severe chloride exposure |
| Timber | Soft hospitality partitions and seating backs | Fire rating, movement, and maintenance vary | Choose for warm touch surfaces, not hidden wet zones |
French climate and regulatory points that change the detail
France is not one climate. Paris and northern France bring rain, air pollution, and tight urban courtyards with limited drying. Lyon and inland regions see hot summers and cold winters. Mediterranean sites around Marseille, Nice, and Montpellier have sun, salt-laden wind, and strong mistral exposure. Atlantic projects in Brittany and Nouvelle-Aquitaine add wet, windy conditions.
Corten needs a wet-dry cycle. A panel mounted tight to a damp wall can keep bleeding oxide and may corrode unevenly. A ventilated cavity, open bottom edge, and drip detail are simple but important. On pale limestone or rendered walls, early runoff should be directed to gravel, dark paving, or a planned drainage strip.
For public buildings and hospitality, the buyer must coordinate with the project architect on fire behaviour, means of escape, façade rules, guard heights, accessibility, and local permissions. Corten steel is non-combustible, but the full assembly, backing materials, insulation, sealants, and subframe must be checked for the project class.
Drainage, run-off and staining control
For screens and facade panels, drainage is about keeping water from sitting behind steel and from staining finishes below. The lowest edge of each panel should not be a rust-coloured drip line over pale stone unless the architect has accepted that effect.
- Keep a ventilated cavity behind facade panels; do not trap wet leaves or dust.
- Use drip edges or standoff brackets so runoff leaves the panel cleanly.
- Separate corten from aluminium and zinc with isolating pads where needed.
- Avoid raw corten directly above white render, pale limestone, or untreated timber.
- Detail access panels for cleaning gutters, lighting, and irrigation behind screens.
Sizing, thickness and cost planning
Prices vary with steel grade, sheet thickness, cutting time, welding length, surface treatment, packing density, and ocean freight. For early budgeting, buyers should ask for itemised pricing rather than a single lump sum. The numbers below are planning bands only; the final quotation should be based on drawings, quantities, Incoterms, and destination port.
| Product / scope | Typical thickness | Common size range | Budget driver |
|---|---|---|---|
| Laser-cut privacy screen | 2.0-4.0 mm | 600-1500 mm width; 1200-2400 mm height | Cutting time, pattern density, frame system |
| Freestanding screen with posts | 3.0-5.0 mm panel plus posts | Project-specific heights | Wind design, base plates, anchors |
| Facade cassette panel | 2.0-3.0 mm | Custom modules to grid | Folding, subframe, tolerance control |
| Solid feature plate | 4.0-8.0 mm | Entrances, signage, art walls | Weight, lifting, hidden fixings |
| Mock-up panel | Same as final | Often 600 x 600 mm or one full module | Approval value, colour expectation |
Installation details contractors should not leave to site improvisation
Freestanding screens need base plates or embedded posts designed for wind and impact. A terrace screen bolted only into paving slabs can fail. Confirm substrate, anchor type, edge distance, and waterproofing conditions before fabrication.
Facade panels should arrive with a clear fixing map. If the contractor drills new holes on site, the cut edges may not weather evenly and the warranty may be unclear. Slotted holes can allow thermal movement, but the detail must still keep panels flat.
For laser-cut designs, check the smallest bridges in the pattern. Very fine bridges can distort during cutting, shipping, or installation. A good factory will warn when a design file looks too fragile for the selected thickness.
- Review local wind zone and panel height before ordering.
- Approve a physical patina sample under project lighting.
- Number panels and subframes to match elevation drawings.
- Use protective film only if it can be removed without trapping moisture.
- Inspect deburring on every public-touch edge.
Project applications in France
Paris and Lyon hotel courtyards
Corten screens can hide service routes, create table privacy, and support climbing plants. Use open patterns where air movement is limited, and avoid runoff onto pale heritage stone.
Mediterranean restaurant terraces
Screens must handle sun, salt wind, and wind gusts. Consider stainless fixings, larger posts, and pre-weathering to reduce staining on light paving.
Mixed-use facade upgrades
Corten facade panels can refresh blank elevations or mechanical plant screens. Keep the assembly ventilated and coordinate fire, access, and maintenance from the start.
Procurement checklist for B2B buyers
A good corten package is bought once and installed cleanly. A weak package creates expensive site questions: missing anchors, mismatched patina, damaged corners, water trapped behind panels, or stained stone paving. Use this checklist before approving a supplier.
- EN weathering steel grade certificate
- DXF or CAD files checked for minimum bridge width
- Wind/load assumptions for posts and anchors
- Panel numbering plan and fixing schedule
- Runoff and staining review with paving and wall finishes
- Mock-up or sample approval before mass cutting
- Deburring, packing, and touch-point protection requirements
Factory fabrication, packing and shipping notes
For custom projects, CortenFactory can fabricate planter boxes, raised beds, landscape edging, privacy screens, facade panels, fire pits, water bowls, and sculptural steel work from shop drawings or design intent sketches. Related pages include laser-cut Corten steel garden screens, custom Corten facade wall panels, UK Corten facade panels reference page, France EN standards procurement guide, custom Corten steel fabrication.
For export orders, request welding photos, dimensional checks, packing photos, and a spare parts list before shipment. Nested parts reduce freight, but they should not create abrasion marks on visible corten faces. For large panels and planters, crates should include fork pockets or lifting guidance so the receiving contractor does not damage finished edges during unloading.
Common Buyer Questions
Can Corten facade panels be used on French coastal hotels?
Yes, but the closer the project is to sea spray, the more careful the detail must be. Use stainless fasteners, ventilated cavities, and runoff control. For constant salt spray zones, compare stainless steel or coated aluminium for the most exposed surfaces.
Is Corten steel suitable for restaurant privacy screens?
Yes. It is strong, non-combustible as a material, and visually warm. The full installation still needs safe edges, stable posts, local fire review, and cleaning access.
How much open area should a laser-cut privacy screen have?
For privacy, many projects stay around 20-35 percent open area. For wind relief and airflow, a higher open area may help. The final pattern should be checked for stiffness and minimum bridge width.
Will Corten stain French limestone paving?
Early runoff can stain pale limestone. Use pre-weathering, gravel strips, drip trays, darker paving below, or sealed samples if the client cannot accept staining.
Clear purchasing advice
For France, treat corten screens and facade panels as architectural metalwork, not simple decoration. Send drawings, wind assumptions, pattern files, finish expectations, and staining limits with the request for quotation. Approve a sample before cutting hundreds of panels.
Useful external references for project teams: Eurocodes at the European Commission, AFNOR standards information, EN 10025 information via CEN.
Pattern design: privacy, wind and fabrication limits
A screen pattern is not only a graphic exercise. The open area controls how much the wind pushes on the panel, how much privacy the user feels, how much light reaches plants behind it, and how expensive the panel is to cut. Dense patterns with many small islands take longer on the laser table and can leave fragile bridges that bend during handling. Large open cuts reduce wind pressure but may not screen diners or hotel guests enough.
For hospitality projects, a good approach is to develop three pattern zones. At seated eye level, keep the pattern tighter for privacy. Above head height, increase open area for light and air. Near the floor, leave enough solid material to resist kicks, cleaning equipment, and luggage impact. This zoned approach often performs better than one decorative pattern repeated across the full height.
If the screen sits on a roof terrace or exposed corner, the structural engineer may prefer a higher open area or closer posts. The architect may prefer fewer posts. These priorities should be resolved before production. Once the panels are cut, adding posts can interrupt the pattern and make the installation look like a repair.
Facade panel detailing for ventilated assemblies
Corten facade panels should not be fixed flat against a damp substrate. A ventilated cavity lets the back of the steel dry, reduces uneven corrosion, and gives room for brackets and tolerances. The cavity also helps separate corten runoff from insulation, membranes, and masonry. Bottom and top edges need insect protection or mesh where required, but the opening should not block air movement.
Panel sizes should be chosen for fabrication, transport, and installation. Very large plates reduce joints but increase weight, risk of oil canning, and site handling difficulty. Smaller cassettes are easier to replace and align, but more joints mean more brackets and more time on site. For hotels and restaurants that remain open during renovation, modular panels can shorten closure periods.
Thermal movement is also relevant. South-facing corten panels in Provence or on a Paris roof can heat strongly in summer sun. Slotted holes, floating clips, or other movement details should be included where panel lengths are large. Fixings must hold the panel safely without locking every point so tightly that the plate distorts.
Coordination with lighting, signage and planting
Corten works well with warm lighting, but light fixtures should not trap water against the steel. If LED strips, wall washers, or backlit logos are part of the design, cable routes and access panels should be shown on the shop drawings. Avoid drilling many small site holes for electrical clips after the patina has started. Factory-made holes and welded tabs are cleaner.
Planting near screens can soften the metal, but irrigation overspray can keep the lower panel wet. Drip irrigation is safer than spray heads. Climbing plants need a separate trellis or standoff wires; do not assume vines can be trained directly on every corten panel without affecting drying and maintenance.
Tender comparison for French procurement teams
When comparing offers, ask each supplier to list steel grade, thickness, cutting method, frame type, post size, fixing material, finish state, packing method, and drawing service. A quote that omits subframes, posts, anchors, or deburring is not equal to a quote for a ready-to-install system. For public hospitality areas, deburring and edge quality are not cosmetic extras; they are safety requirements.
- Request one full-size corner or edge sample when the pattern is complex.
- Check whether the quoted price includes posts, base plates, and stainless fixings.
- Ask for panel numbering and elevation drawings before production.
- Require packing that separates visible faces and protects sharp laser-cut edges.
- Confirm whether any local engineering verification is by the buyer or supplier.
Public-touch safety and accessibility details
Hospitality screens are often close to guests, staff, luggage, prams, and cleaning carts. Laser-cut openings should not create finger traps or knife-like points at common hand heights. Corners should be radiused, and panel bases should not leave toe-catching projections in circulation routes. If screens define an accessible terrace route, coordinate clear widths and turning space before the final layout is issued.
For restaurant terraces, the cleaning routine matters. Staff may wash floors daily, move furniture, or stack heaters and umbrellas near the screens. The lower 300 mm of a panel sees the most abuse. A thicker kick zone, removable lower plate, or protective base detail can prevent damage from becoming visible in the first season.
Corten with stone, render and historic fabric
Many French urban projects work around pale stone, lime render, brick, or protected existing fabric. Corten can be a strong contrast, but runoff staining must be planned. If the building is historic or the stone cannot be marked, do not rely on cleaning after the fact. Use standoffs, gutters, drip trays, pre-weathered panels, or a different material at the most sensitive junctions.
Where corten sits near lime render, leave an inspection gap. Moisture trapped between a panel and render can damage the wall as well as the steel. Reversible fixing methods may be required in sensitive renovation projects. The architect should decide early whether fixings are meant to be hidden, expressed, or reversible.
Mock-ups and approval workflow
A mock-up is not a luxury for complex corten screens. It lets the architect check pattern scale, privacy, shadow, edge quality, colour, and staining behaviour. For hotels, the mock-up can also be reviewed under evening lighting, which is often when the terrace will be used most. If branding is cut into the panel, the mock-up confirms readability from the intended viewing distance.
The approval workflow should include design intent drawings, factory shop drawings, material certificate, pattern file review, sample or mock-up approval, production photos, packing photos, and delivery inspection. Skipping shop drawing review is risky because facade grids, terrace falls, and existing walls often differ from early concept drawings.
Lead time planning for hospitality openings
Hotels and restaurants often buy metalwork close to opening dates, but corten panels need time for drawing, cutting, finishing, packing, sea freight, customs, and site installation. If pre-weathering is required, add time for controlled wet-dry cycles. If the panels are part of an opening-critical terrace, order a small surplus of fasteners and one spare panel where the pattern repeats.
For phased refurbishments, package panels by zone rather than by product type. A crate for Zone A should contain the screens, posts, brackets, and fixings for Zone A. This avoids opening every crate on a tight urban site and reduces the risk of scratching finished faces while searching for a missing bracket.
Acoustic, comfort and operations issues on terraces
Screens also influence guest comfort. Solid corten panels can reflect sound in narrow courtyards, while perforated panels can soften the edge without fully closing the space. Restaurants with evening service should test how screens affect music, kitchen noise, and conversation privacy. A screen that looks correct on plan may create an echo if it is placed opposite glass or stone walls.
Wind comfort is another operational issue. Fully solid screens can create turbulence at the top edge, while very open panels may not protect diners. A mixed pattern, planter base, or staggered screen line can give better comfort. For terraces using heaters, umbrellas, or retractable awnings, coordinate clearances and heat exposure so the corten panels are not used as accidental support points by staff.
Operations teams should be involved before final approval. They know where bins move, where deliveries enter, where chairs are stacked, and which surfaces are washed daily. Their comments can prevent beautiful panels from blocking service routes or being damaged by routine work.
Questions to resolve before issuing shop drawings
The first question is whether the corten element is a screen, a guard, a facade, a sign, or a visual cladding panel. Each has different rules and loads. A decorative panel should not be allowed to become an unverified fall-protection guard simply because it is placed at the edge of a terrace.
The second question is who designs the support. Some buyers expect the factory to supply only flat panels, while the contractor designs posts and anchors. Others want a complete metalwork package. The quotation should state this clearly. If the support package is split between companies, hole positions and tolerances must be coordinated before cutting starts.
The third question is how the panels will age beside neighbouring finishes. France has many projects with pale stone, render, and high-value paving. A staining review should be part of design approval, not a complaint after the first rain.
Red flags in low-quality screen and facade quotations
- No open-area calculation or pattern bridge review is provided.
- The price excludes posts, brackets, or fixings but is compared with complete systems.
- Edges are not deburred for public-touch areas.
- Panel numbering and elevation references are missing.
- The supplier cannot explain how panels are separated inside export crates.
For French hospitality procurement, the safest buying route is to freeze the screen layout before the terrace furniture package is final. Chairs, planters, heaters, parasols, service routes, and emergency access all compete for the same space. When the corten package is coordinated with those items, the panels protect privacy without becoming obstacles. When it is ordered late, installers may move posts to avoid furniture or drains, and the pattern no longer lines up with the architectural grid.
A final practical point is replacement. A restaurant terrace panel may be hit by a delivery trolley or altered during a later fit-out. If panels are numbered and based on repeatable modules, one damaged piece can be remade. If every panel is a different unlabelled pattern, replacement takes longer and the new patina will be more noticeable during the next operating season.
Need a factory quote for France Corten Steel Privacy Screens and Facade Panels for Hotels, Restaurants and Urban Courtyards?
Send your drawings, size list, quantity and destination country. Corten Factory can support custom weathering steel fabrication, export packing and project quotation.